923 Milwaukee BLVD, Lehigh Acres, FL 33974
- $324,900
- 3
- BD
- 2
- BA
- 1,588
- SqFt




- List Price
- $324,900
- Listing Price
- $324,900
- MLS#
- 226032696
- Status
- ACTIVE
- Bedrooms
- 3
- Beds + Den
- 3 Bed
- Bathrooms
- 2
- Living Sq. Ft
- 1,588
- Property Class
- Single Family Residential
- Building Design
- Single Family Residence
- Status Type
- New Construction
- County
- Lee
- Region
- LA08 - Southeast Lehigh Acres
- Development
- Lehigh Acres
- Subdivision
- Lehigh Acres
Property Description
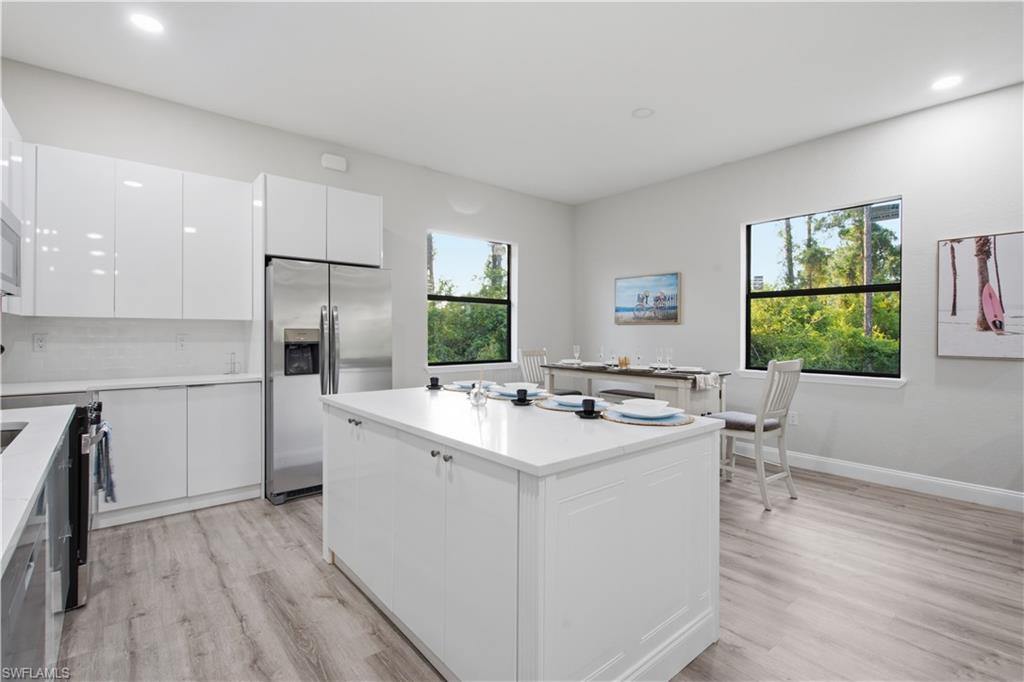
One or more photo(s) has been virtually staged, AI generated or rendered. Brand-new 2026 construction with IMPACT WINDOWS AND DOORS, NO HOA, and a SELLER CREDIT OF UP TO $10,000 toward the buyer's closing costs. This 3-bedroom, 2-bathroom home delivers 1,588 square feet of living space on a 0.24-acre lot, with a 2-CAR GARAGE and a long paved driveway. The SPLIT BEDROOM floor plan opens into a bright great room where living, dining and kitchen flow together under recessed lighting, with VINYL PLANK FLOORING throughout and no carpet anywhere. The kitchen is finished in WHITE HIGH-GLOSS CABINETRY with a subway tile backsplash, a center ISLAND with seating, and a full STAINLESS STEEL APPLIANCE package including a side-by-side refrigerator, range, built-in microwave and dishwasher. Sliding glass doors open to a COVERED REAR LANAI overlooking the backyard. The primary suite sits on its own side of the home with a WALK-IN CLOSET and a private bath featuring DUAL VANITIES with arched mirrors and a WALK-IN SHOWER. The two secondary bedrooms share a full bath with a tub-and-shower combination and marble-look tile surround. Ceiling fans in every bedroom, an INTERIOR LAUNDRY ROOM with washer and dryer hookups, and a FEMA Flood Zone X designation complete the package, with no association fees and no association approvals standing between the next owner and the keys.
/u.realgeeks.media/naplesagent/logo-full.png)
Additional Information
- Year Built
- 2026
- Garage Spaces
- 2
- furnished
- Unfurnished
- Pets
- Yes
- Amenities
- None
- Community Type
- Non-Gated
- View
- Trees/Woods
- Boat Access
- None
- Waterfront Description
- None
- Building Description
- 1 Story/Ranch
- Acres
- 0.24
- Restrictions
- None
- Rear Exposure
- N
- Roof
- Shingle
- Flooring
- Vinyl
- Exterior Features
- Open Porch/Lanai
- Water
- Well
- Sewer
- Septic Tank
- Cooling
- Central Electric
- Interior Features
- Built-In Cabinets, Pantry, Smoke Detectors, Walk-In Closet(s)
- Equipment/Appliances Included
- Auto Garage Door, Dishwasher, Microwave, Range, Refrigerator/Freezer, Refrigerator/Icemaker, Smoke Detector, Washer/Dryer Hookup
- Rooms
- Laundry in Residence, Open Porch/Lanai
- Tax Year
- 2025
Mortgage Calculator
Courtesy of Icon Premier Group, LLC.
 The data relating to real estate for sale on this web site comes in part from the Broker Reciprocity Program (BR Program) of M.L.S. of Naples, Inc. Properties listed with brokerage firms other than this company are marked with the BR Program Icon or the BR House Icon and detailed information about them includes the name of the listing brokers. The properties displayed may not be all the properties available through the BR Program. The information provided is for consumers’ personal, non-commercial use and may not be used for any other purpose.