12047 Oleander AVE, Naples, FL 34120
- $1,525,000
- 3
- BD
- 3.5
- BA
- 2,788
- SqFt




- List Price
- $1,525,000
- Listing Price
- $1,525,000
- MLS#
- 226033313
- Status
- ACTIVE
- Bedrooms
- 3
- Beds + Den
- 3+Den
- Bathrooms
- 3.5
- Living Sq. Ft
- 2,788
- Property Class
- Single Family Residential
- Building Design
- Single Family Residence
- Status Type
- Resale Property
- County
- Collier
- Region
- NA31 - E/O Collier Blvd N/O Vanderbilt
- Development
- Valencia Trails
- Subdivision
- Valencia Trails
Property Description
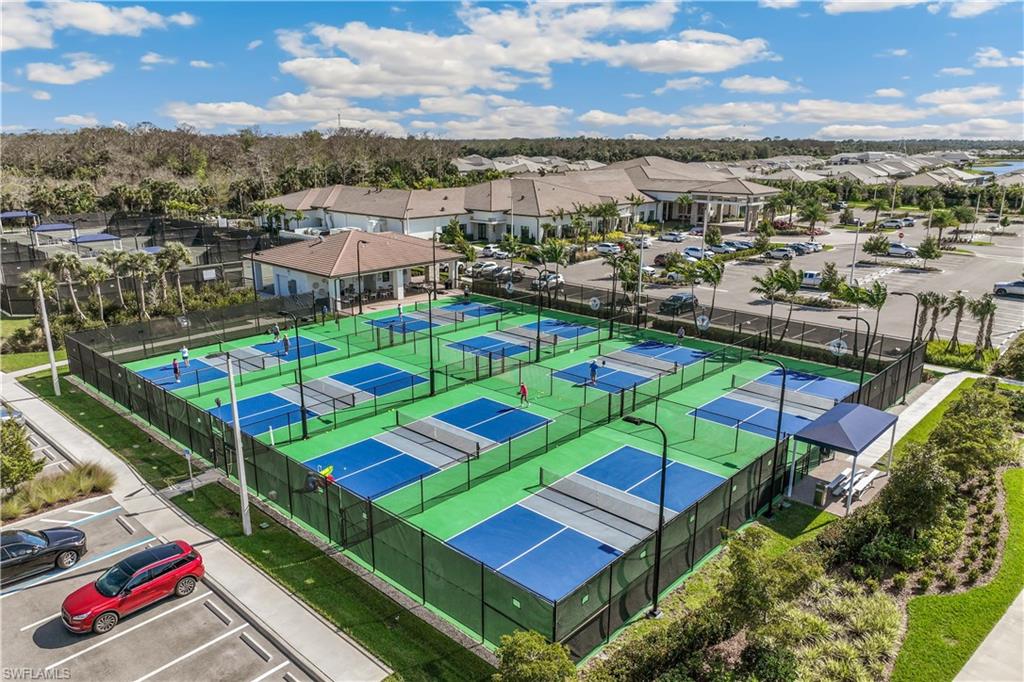
Discover resort-style outdoor living in one of the most desirable floor plans in Valencia Trails. This open layout Sunrise model offers 2877 square feet with three spacious bedrooms, each featuring a private en-suite bathroom, plus a large den, guest powder room, and three-car garage. The open, thoughtfully designed interior showcases generous builder upgrades and a clean, neutral palette ready for your personal style. Expansive living areas flow seamlessly to an impressive extended covered lanai, creating an ideal setting for year-round indoor-outdoor living and entertaining. Outside, the private pool and spa feature decorative water elements and overlook a rare combination of peaceful lake and preserve views. Surrounded by natural beauty, this exceptional homesite offers a tranquil backdrop with added privacy seldom found within the community. Whether relaxing poolside, dining on the lanai, or enjoying a quiet evening by the water, the setting captures the best of Southwest Florida living. Located in Valencia Trails, one of Naples’ premier 55+ active adult communities, residents enjoy an extraordinary resort lifestyle centered around a 43,000-square-foot clubhouse. Amenities include an onsite restaurant and outdoor bar, social hall with dance floor and stage, resort-style pool, 70-foot lap pool, resistance pool, outdoor firepits, state-of-the-art fitness center, full-service spa, nail salon, cooking and arts studios, and an active year-round social calendar. The community spans 160 acres of pristine preserve and offers more than three miles of scenic walking trails, along with pickleball, tennis, bocce, dog parks, and countless clubs and activities. Now with the new resident back entrance off Vanderbilt Beach Road, the community is conveniently accessible to Founders Square, Mercato, Gulf beaches, shopping, dining, healthcare, and downtown Naples and situated in the desirable Flood Zone X, where flood insurance is not required.
/u.realgeeks.media/naplesagent/logo-full.png)
Additional Information
- Year Built
- 2023
- Garage Spaces
- 3
- furnished
- Unfurnished
- Pets
- Limits
- Amenities
- Beauty Salon, Bike And Jog Path, Billiard Room, Bocce Court, Cabana, Clubhouse, Pool, Community Room, Dog Park, Fitness Center, Full Service Spa, Hobby Room, Internet Access, Pickleball, Restaurant, Sidewalk, Streetlight, Tennis Court(s), Theater, Underground Utility
- Community Type
- Gated, Tennis
- View
- Lake, Preserve
- Boat Access
- None
- Waterfront Description
- None
- Pool
- Yes
- Building Description
- 1 Story/Ranch
- Acres
- 0.23
- Restrictions
- Architectural, No Commercial, No RV
- Rear Exposure
- N
- Roof
- Tile
- Flooring
- Carpet, Tile
- Exterior Features
- Screened Lanai/Porch
- Water
- Central
- Cooling
- Central Electric
- Interior Features
- Built-In Cabinets, Custom Mirrors, Foyer, French Doors, Pantry, Smoke Detectors, Volume Ceiling, Walk-In Closet(s), Window Coverings
- Equipment/Appliances Included
- Auto Garage Door, Cooktop - Gas, Dishwasher, Disposal, Dryer, Microwave, Refrigerator/Freezer, Refrigerator/Icemaker, Security System, Self Cleaning Oven, Smoke Detector, Wall Oven, Washer
- Rooms
- Den - Study, Great Room, Laundry in Residence, Screened Lanai/Porch
- Tax Year
- 2025
- Total Annual Recurring Fees
- $6944
- HOA Fee
- $1,611
Mortgage Calculator
Courtesy of William Raveis Real Estate.
 The data relating to real estate for sale on this web site comes in part from the Broker Reciprocity Program (BR Program) of M.L.S. of Naples, Inc. Properties listed with brokerage firms other than this company are marked with the BR Program Icon or the BR House Icon and detailed information about them includes the name of the listing brokers. The properties displayed may not be all the properties available through the BR Program. The information provided is for consumers’ personal, non-commercial use and may not be used for any other purpose.